
The Snagging Process
Precision From Consultationto Re-Inspection.
Our structured inspection methodology applies across all property snagging services, ensuring a consistent and professional approach for every inspection we conduct.
Four stages.
-
01
Initial Consultation
We begin by understanding your property type, handover date, and any specific concerns you may have.
-
02
Site Visit & Inspection
Our qualified inspectors conduct a thorough room-by-room examination of the property using industry-standard tools and techniques.
-
03
Detailed Comprehensive Snagging Report
We provide a comprehensive and easy-to-understand snagging report.
- High-resolution photos
- Description of each issue
- Location tagging
- Severity assessment
-
04
Re-Inspection
After rectification, we offer a re-inspection service to verify that all snags have been properly resolved to your satisfaction.

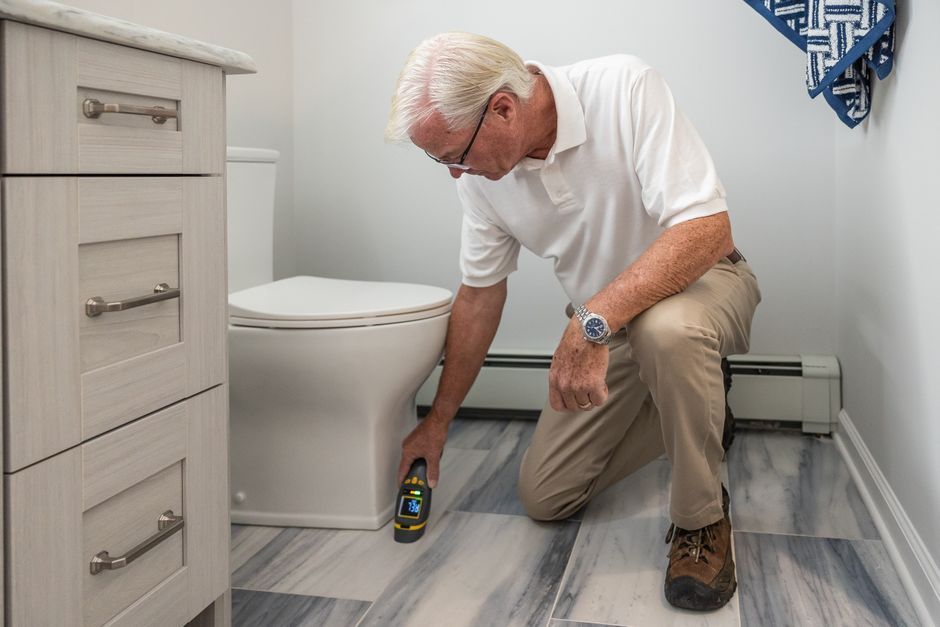
On site
Room by room. System by system.
During the site visit, our qualified inspectors examine construction, finishing, mechanical, electrical and plumbing installations, focusing on anything that could affect the safety, functionality or long-term performance of the property.
Explore our servicesEvery finding. Clearly documented.
Each report includes high-resolution photos, a description of each issue, location tagging and a severity assessment.
- A
High-Resolution Photos
Every finding is photographed so it can be seen, not just described.
- B
Description of Each Issue
A clear explanation of what the defect is and why it matters.
- C
Location Tagging
Room and surface references, so the developer finds it first time.
- D
Severity Assessment
Ratings that separate urgent items from finishing touches.
- Inspection
- Pre Handover
- Property
- Apartment
- Location
- Dubai, UAE
- Client
- [Client name]
-
 Severity · Minor
BTH-01 · Master bathroom · Vanity
Sealant incomplete at basin-to-worktop joint.
-
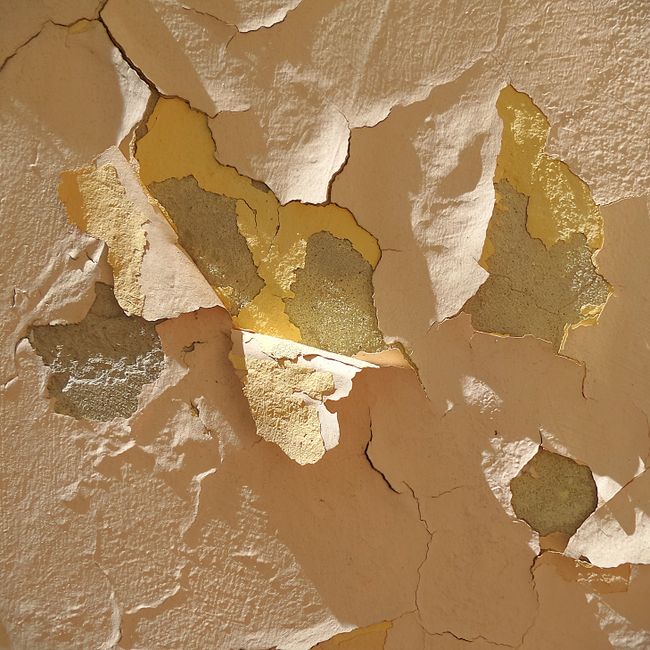 Severity · Moderate
LVG-04 · Living room · North wall
Paint finish defect and surface cracking above skirting.
-
 Severity · High
KIT-02 · Kitchen · Floor
Uneven tile levels and inconsistent grout lines.

Before you accept the keys, look beyond the surface.
Share your property details, location, preferred date and handover timeline, and we'll confirm the next steps with you.